

Apsys prepares for the opening of Hala Targowa in Gdańsk
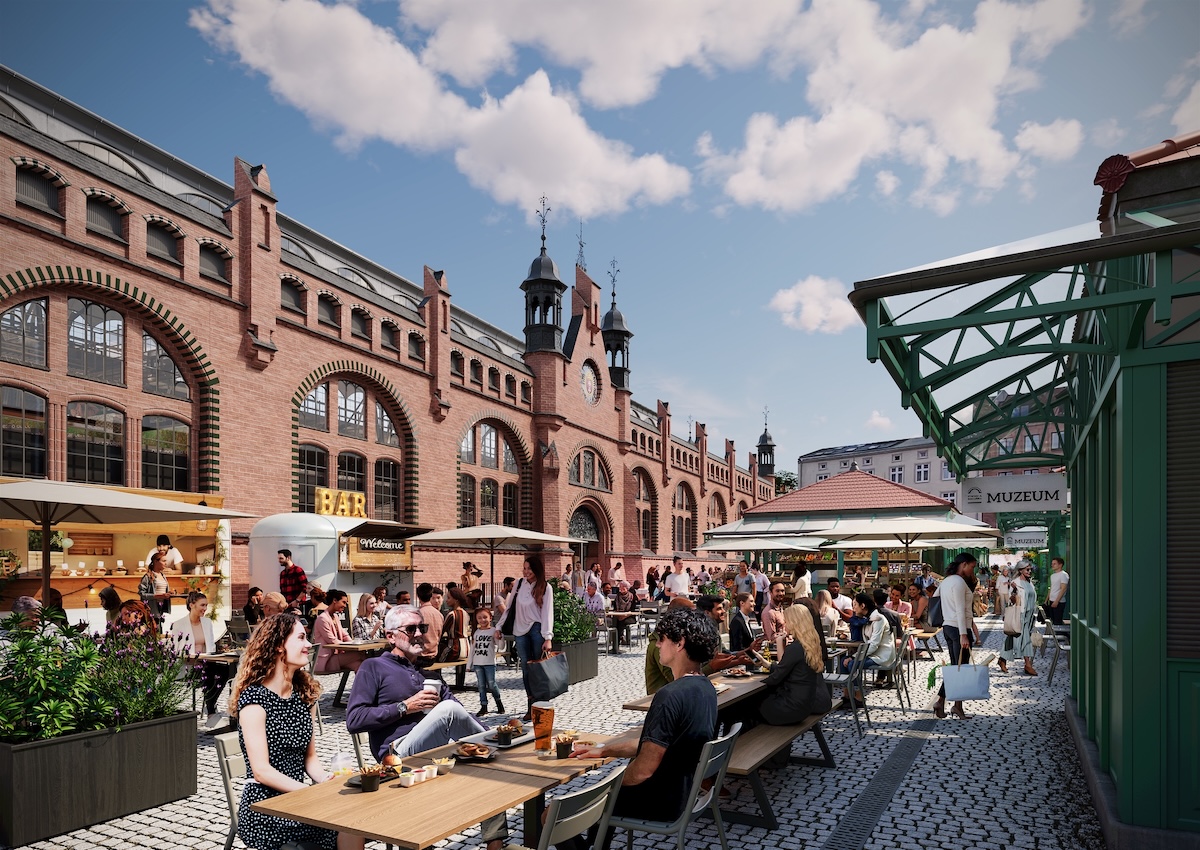
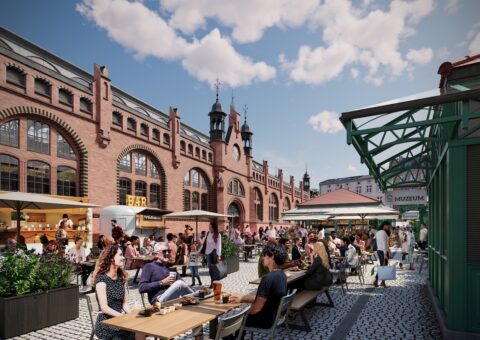
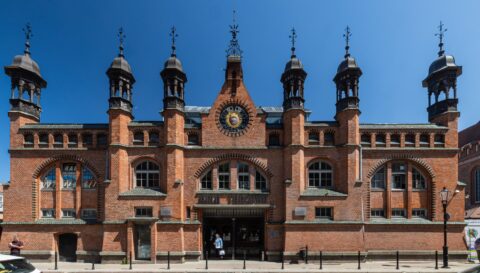
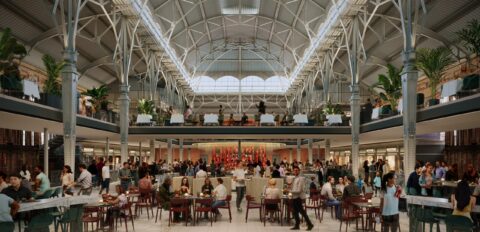
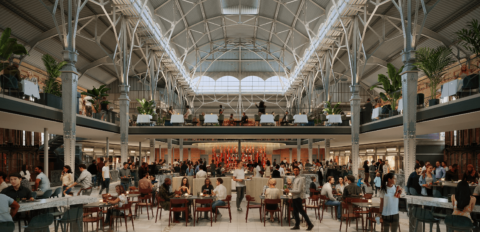
In August, following its PLN 141 million regeneration, Hala Targowa in Gdańsk will open its doors. It is one of the most important urban projects in Pomerania in recent years, creating a new food destination. Its three levels will house restaurants, street food and a delicatessen zone.
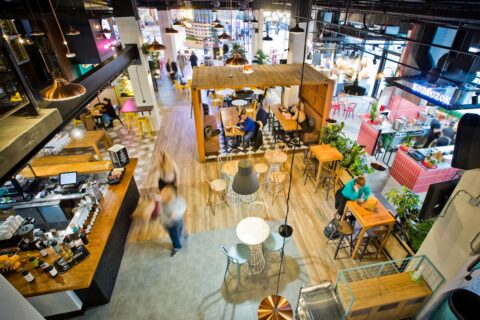
The new concept of Hala Targowa is built around the idea of “All around food” and refers back to what has been the essence of this place from the very beginning – food, trade and meeting people. A total of 34 food and retail concepts are planned in the building.
Level +1 will feature restaurants with table service representing different culinary traditions. These will include The Dreamers/Marzyciele – a concept created by Kuba Wojewódzki and Dawid Kwidziński serving signature cuisine; Alticcio, inspired by the Italian Dolce Vita of the 1960s and created by the founders of Warsaw’s Sobremesa; Seafood Station BISTRO & Oyster Bar; and Polana, serving Polish cuisine.
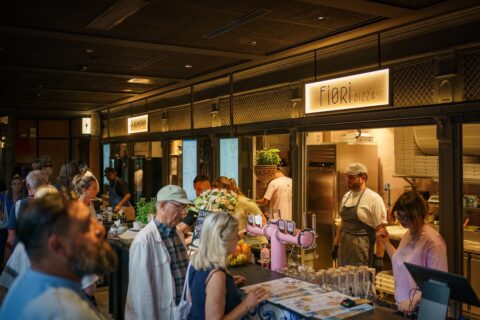
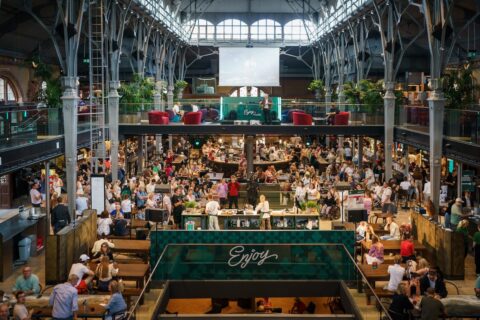
The ground floor is dedicated to a street food zone with 17 culinary concepts – cuisines from around the world and local delicacies – two bars and the main stage, a venue for cultural and entertainment events. Tenants will include Mango Rice & Noodle with Chinese cuisine, Thai Tuk Tuk, Vietnamese Vietlabb, Greek Pitagoras, Mexican El Patron, Georgian Chinkalnia, Italian Fiori Pizza, HARIS Authentic Kraft Kebab, Sexy Bull with burgers, The Fry, Indian Curry Leaves and Seafood Shack by Seafood Station. The ground floor will also be home to the UMAM patisserie and Wiśniewski traditional fruit liqueurs.
Level -1 is a space for delicatessen products and fresh food. Stalls here will be opened by Azjatka, Fromażeria – Kraina Serów, Crazy Butcher, Fenomen Deli, Garmaż, the Błogo patisserie and Seafood Station. The offer will be complemented by a bar which, in addition to drinks, will serve snacks made from products available from the stallholders on this level – a solution unique on the Polish market.
Retail and food are not the only functions of Hala Targowa. Numerous cultural and entertainment events will be held on two stages – the main stage on the ground floor and a more intimate one on level -1.
History written into the detail
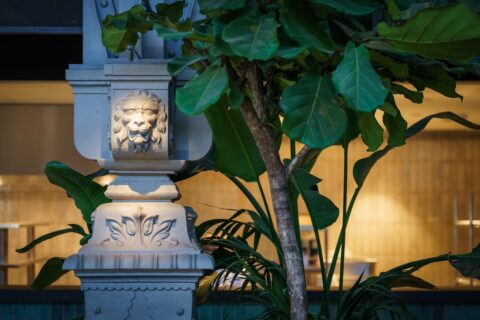
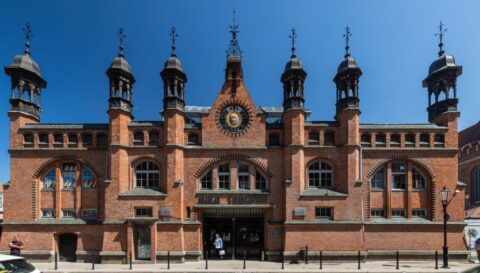
As part of the regeneration of Hala Targowa, a completely new interior layout is being created. The steel structure of the 19th-century hall was entirely sandblasted, which made it possible to protect it against corrosion without interfering with the structure. The historic retail kiosks have been recreated in their original locations, the brick pillars that had been hidden from view for years have been exposed, and original fragments of the floor have been incorporated into the new flooring on level +1.
On level -1, the relics of a 12th-century Romanesque church have been given a more striking setting. The history of the site is brought closer through a museum exhibition of food-related artefacts and an interactive educational and historical panel that presents the history of this part of the city in a modern way.
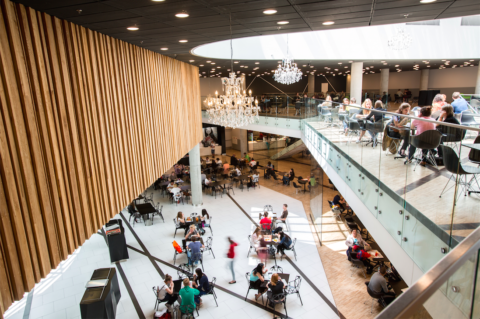
The Hall is a space where every detail has its own story. Alongside carefully recreated elements of the original fittings, there are also entirely new ones, inspired by the character of the Hall and of Gdańsk. The stall counters on level 0 have been clad with more than 700 tiles, handmade and hand-painted at Manufaktura Pałac Nakomiady, whose designs draw on the tradition of Gdańsk flizy – the glazed decorative tiles that once adorned the city’s townhouses. The tabletops were made in collaboration with Migaloo Home from Kashubia – partly from materials recovered during demolition works in the Hall and partly from recycled materials with embedded fragments of amber. The whole is completed by renovated chairs from the 1960s and 1970s – iconic examples of Polish design.
The interior design was created by the Boris Kudlička with Partners studio, known for, among others, the interiors of the Raffles Europejski Hotel and the New Orangery of the Belvedere restaurant in the Royal Łazienki Park in Warsaw, as well as numerous cultural spaces in Poland and abroad. The general contractor is FineTech Construction, whose work includes historic buildings.
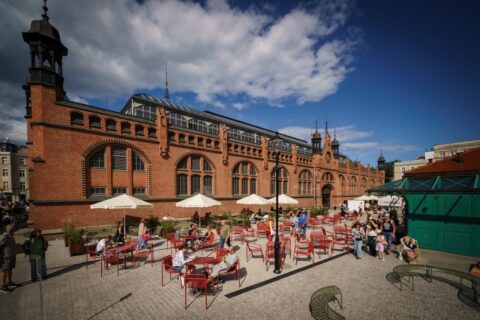
Alongside the changes inside the Hall, extensive work was carried out on the building’s exterior. The façade was cleaned and restored, including its pinnacles and historic architectural details. All works were carried out under the supervision of the Regional Conservator of Monuments.
A thorough transformation
The scale of the regeneration of Hala Targowa goes far beyond what is visible to the naked eye. Adapting the historic building to a food-service function required a complete modernisation of its technical infrastructure. The building has been adapted to meet new requirements: a heat pump-based heating and cooling system, ventilation with heat recovery and an advanced BMS have been installed. The shared back-of-house areas now include, among other things, a dishwashing room, a freezer room and staff facilities.
- Adapting a historic building to a food-service function is an exceptional challenge. Food service has its own rules – it requires both modern,
efficient technical infrastructure and well-organised back-of-house facilities for tenants: operational spaces that are invisible to guests but essential to ensure the highest sanitary standards and comfortable working conditions,” says Katarzyna Kopszak-Dziurnikowska, Head of Development Department at Apsys Polska.
More than an interior
A natural extension of the bustling Hala Targowa will be the space around the building. Plac Dominikański will be a place for events, meetings and the everyday activities of Gdańsk residents and tourists visiting the city. A fruit and vegetable market will be created on the north side of the Hall.
– The ambition of the project is to create a place that becomes a permanent part of the city’s fabric – both as a natural everyday choice for residents, who will be able to do their shopping, eat something good, meet friends for coffee or have a business lunch all in one place, and as an important point on Gdańsk’s tourist map, combining an exceptional offer with a uniquely told story of the place,” emphasises Joanna Tymińska, Manager of Hala Targowa.
Apsys Polska has been operating on the market since 1996 as an investor, developer and manager of commercial real estate, and also provides advisory services and expert support in the field of urban space solutions.
For 30 years, the company has been delivering projects that help shape modern urban spaces, drawing on its extensive market experience at every stage of a project’s creation and operation – from concept and financing, through delivery, to active management and growing the value of the property. The Apsys portfolio includes retail properties, mixed-use projects, residential developments and regeneration projects, in which quality, functionality, accessibility and long-term value for the surrounding area are of key importance. All projects are developed with care for users’ everyday experience, social relationships and their harmonious integration into the urban fabric.
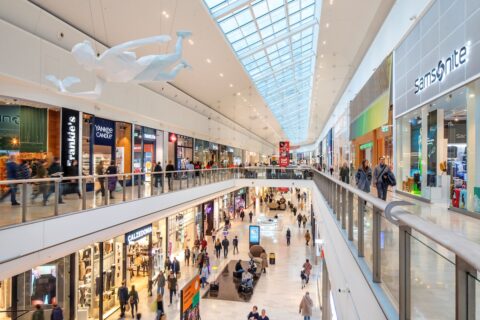
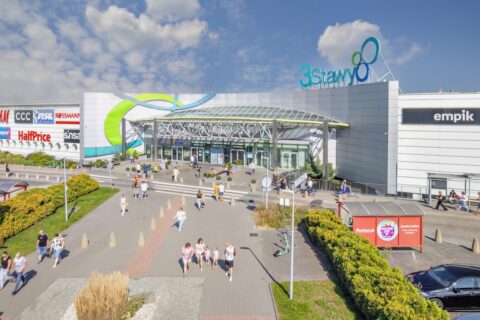
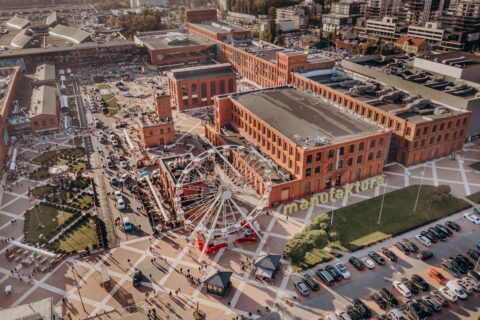
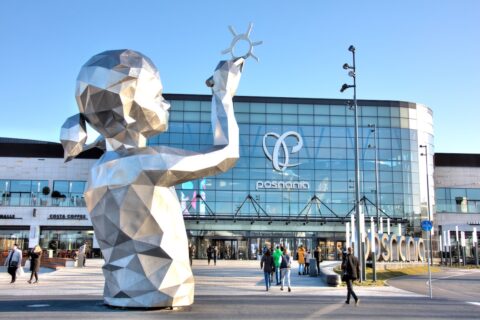
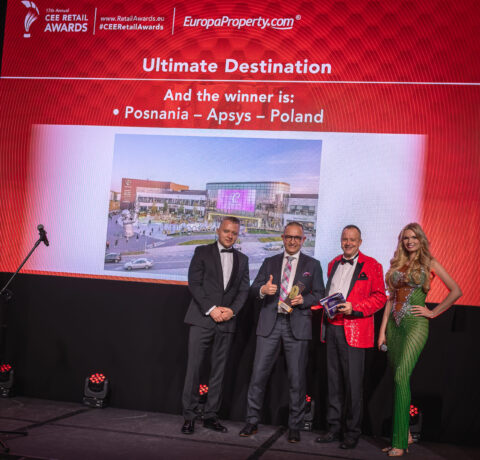
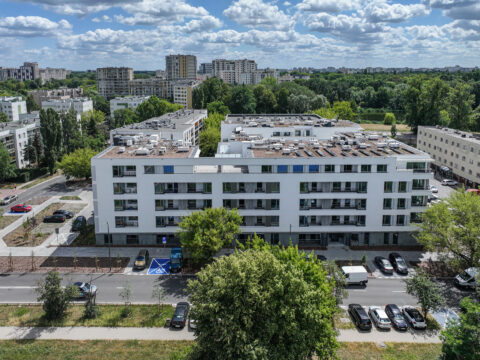
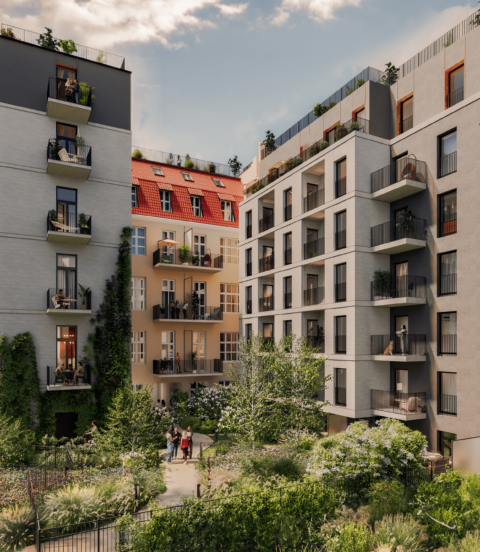
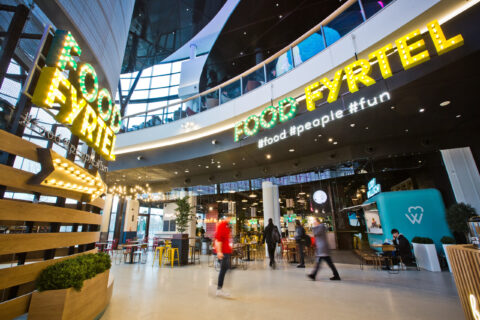
Apsys’s flagship projects in Poland include Manufaktura in Łódź, Posnania in Poznań, Food Fyrtel – Apsys’s own food hall concept – and its first residential project, Solea – Mieszkania przy Wyścigach in Warsaw. The company is currently pursuing further development projects, including the regeneration of Hala Targowa in Gdańsk and the residential projects Nowa Stawowa and Ogrody Staromiejskie in Wrocław. It is also a co-investor in Wilanów Park in Warsaw.
Apsys Polska manages retail properties located in more than a dozen cities across the country, remaining one of the largest players on the Polish real estate market.
In 2026, Apsys celebrates its 30th anniversary – a milestone that underlines the company’s long-term approach and its ambition to create places that genuinely change cities.