

Value hidden in the detail
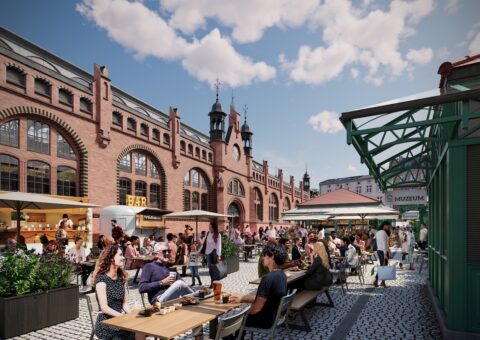
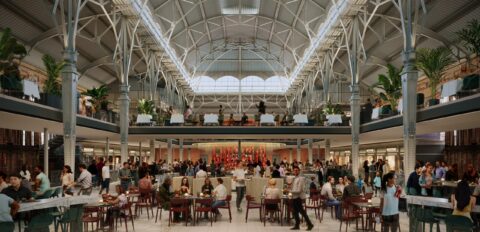
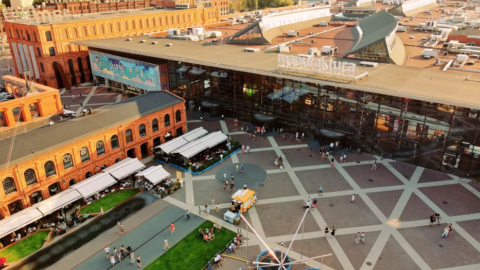
The regeneration of Hala Targowa was a precise and comprehensive process aimed at preparing the historic building for contemporary food-service functions, while preserving and showcasing its unique character and most valuable architectural features.
Apsys, which specialises in regeneration and city-shaping projects, approached the transformation of Hala Targowa in Gdańsk with reverence and attention to detail, seeking to recreate the building’s authentic character and restore its original sense of space while adapting it to contemporary food-service functions.
“We began work on the Hala Targowa regeneration project with a historical analysis, which allowed us to better understand the building’s individual layers. We then began working with the conservator of monuments so that we knew exactly which elements and moments in the Hall’s history were key and should be highlighted through the architecture. In the 19th century, when the Hall was built, it was a very modern building and a centre of social life. Over time, it lost that role, and our task was to restore it in a modern form,” says Mariia Shapoval of the Boris Kudlička with Partners studio.
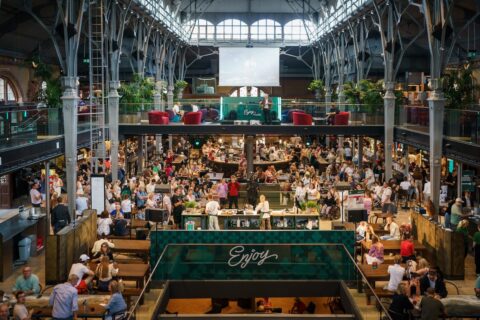
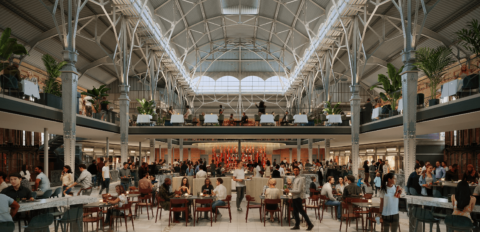
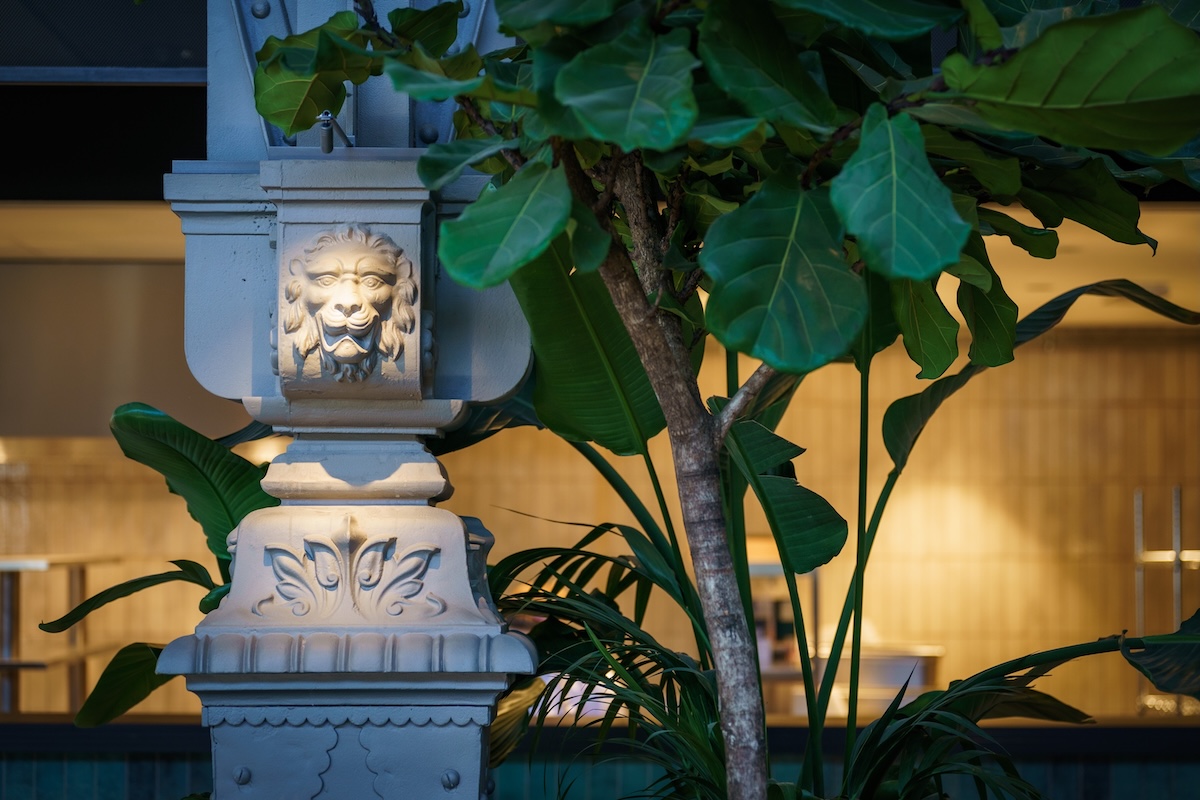
The steel structure of the 19th-century hall was entirely sandblasted and protected against corrosion without interfering with its structure. The historic retail kiosks were recreated in their original locations, the brick pillars – hidden for years beneath successive layers of plaster and mortar – were exposed, and original fragments of the floor were incorporated into the new flooring on level +1.
It was equally important to showcase even older traces of history. On level -1, the relics of a 12th-century Romanesque church and a 14th-century lime kiln have been given a new, more striking setting. The history of the site is also brought closer through a museum exhibition of food-related artefacts and an interactive educational and historical panel that presents the history of this part of Gdańsk in a modern way.
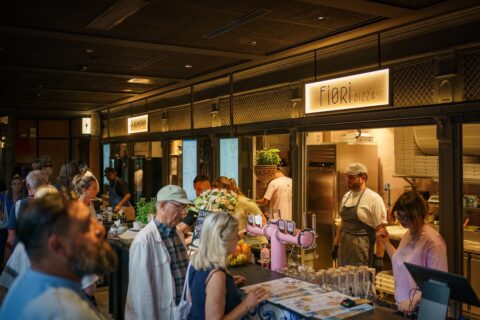
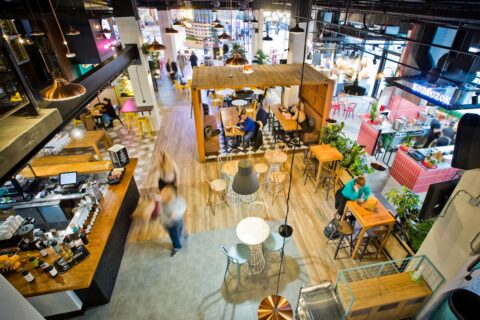
The Hall is a space where every detail tells its own story. Alongside carefully recreated elements of the original fittings, there are also new ones, designed specifically for this place and inspired by the character of the Hall and of Gdańsk. The stall counters on the ground floor have been clad with handmade and hand-painted tiles inspired by historic Gdańsk flizy. The handmade tabletops were made from recycled materials, and iconic Polish chair models from the 1960s and 1970s were given a second life thanks to renovation by Retrospekcja. Level +1 features “SPLOT” (“Weave”), a wall installation designed by Natalia Marcinak, a student at the Academy of Fine Arts in Gdańsk. Inspired by fishing nets, wicker weaves and the port character of the city, it symbolically connects the Hall’s history with the present and highlights its role as a meeting place.
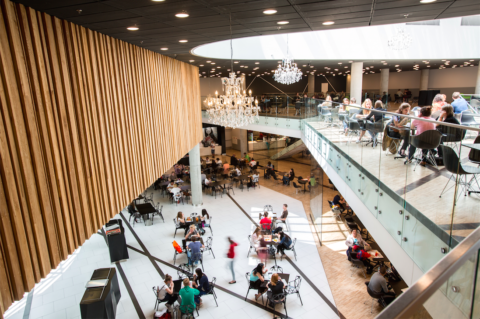
The regeneration also included reorganising the building’s functional layout. Removing later stalls and the lift from the centre of the Hall made it possible to reveal the historic volume once again and open up sightlines. Level +1 was extended with the restaurant function in mind, the stairs leading to level -1 were widened, and new lifts and circulation routes were added to make moving around the building more comfortable.
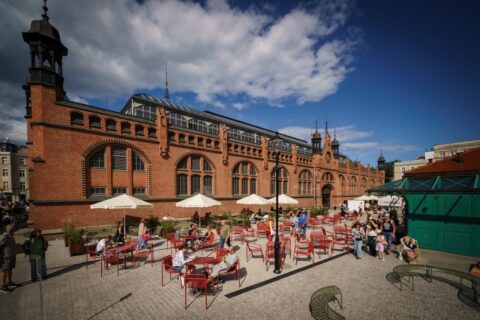
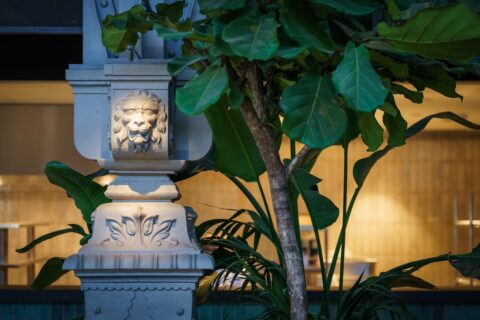
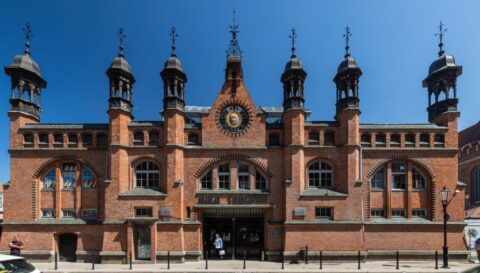
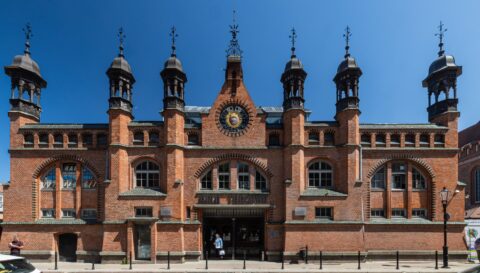
Alongside the changes inside the Hall, extensive work was carried out on the exterior. The façade was cleaned and restored, including its pinnacles and historic architectural details. The entrance gates were also renovated.
“The regeneration of Hala Targowa was not about recreating the past, but about finding a balance between history and the present. Every design decision was the result of a dialogue between conservation requirements, the needs of future tenants and the expectations of visitors. Thanks to Apsys’s experience in regenerating historic buildings, we were able to develop solutions that preserve the authenticity of the place while preparing it for the decades of use to come,” emphasises Jan Oko, Project Manager at Apsys Polska.
The interior design was created by the Boris Kudlička with Partners studio, known for, among others, the interiors of the Raffles Europejski Hotel and the New Orangery of the Belvedere restaurant in the Royal Łazienki Park in Warsaw, as well as numerous cultural spaces in Poland and abroad. The general contractor is FineTech Construction, whose work includes historic buildings.
Boxes + photos
Tiles with a Gdańsk pedigree
The more than 700 tiles used to finish the stall counters on level 0 were made by hand using traditional methods. Their designs refer to Gdańsk flizy – the distinctive tiles that for centuries adorned the interiors of townhouses in the Main Town and almost entirely disappeared during the Second World War. It is a detail that gives the new counters in Hala Targowa a handcrafted, one-of-a-kind character and places them within the local ceramic tradition. The tiles were made at Manufaktura Pałac Nakomiady.
Tabletops with a second life
The handmade tabletops in Hala Targowa were made partly from materials recovered during the building’s regeneration and partly from other recycled materials. Fragments of amber have also been embedded in their structure – a symbolic reference to the history and identity of Pomerania. They combine the idea of reusing materials with local craftsmanship and design. Each tabletop is unique; no two are identical. The tabletops were made by Migaloo Home, a company from Kashubia.